Hotel Wayfinding Signage Guide for Owners and Procurement
Hotel wayfinding signage guide: the complete system of room number, directional, tactile, and illuminated signs that orient guests and support operations.
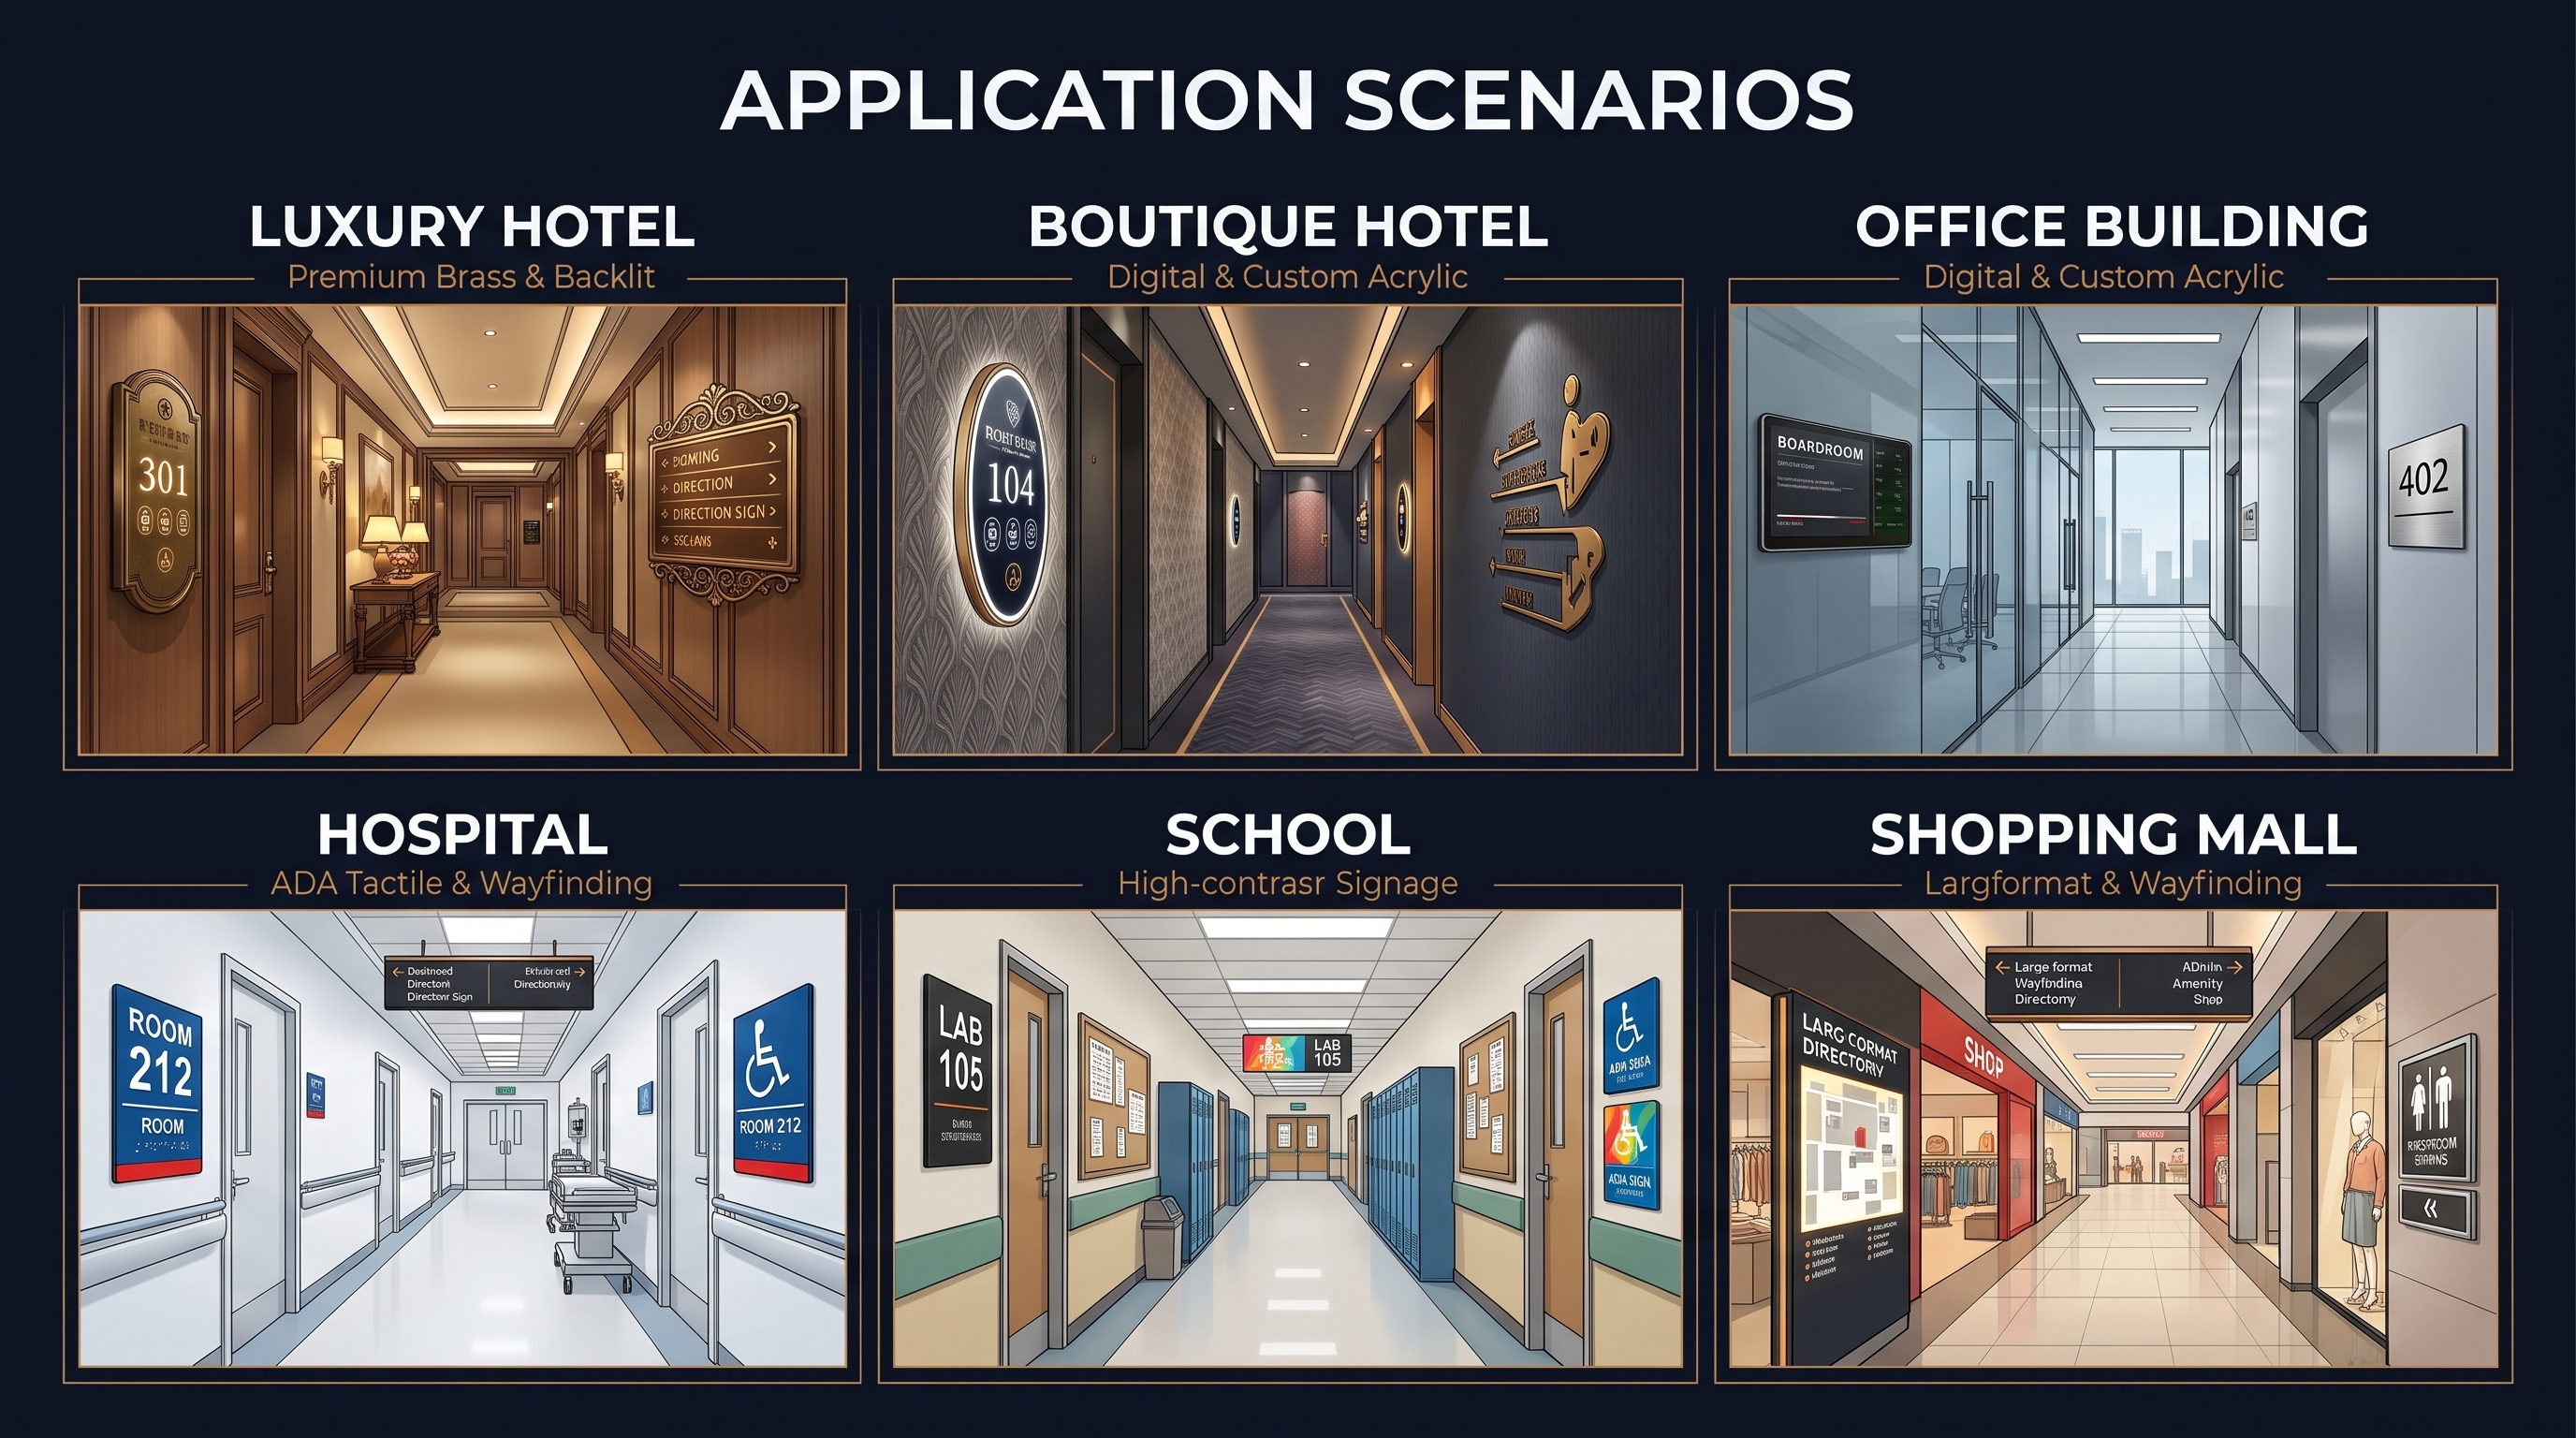
A hotel wayfinding signage guide is the working reference that procurement teams, interior designers, and general contractors use to plan every sign a property needs before the first room key is cut. Hotel wayfinding signage is not a single product but a coordinated family of signs that works as one system, helping guests move from arrival through lobby, corridor, and room while helping staff run housekeeping, maintenance, and security. In a typical mid-size property of two hundred rooms the wayfinding system spans four to six sign families and several hundred individual pieces, each with its own material, mounting, code, and lighting specification. A well-planned hotel wayfinding signage guide reduces guest confusion, shortens staff response times, and prevents the costly retrofits that happen when signage is specified piecemeal at the end of construction instead of designed into the architectural package. This guide walks through the categories, codes, materials, and procurement decisions behind a complete hotel wayfinding signage system, written from the perspective of an OEM manufacturer that produces the signs themselves.
Hotel wayfinding signage is the visual infrastructure that makes a building legible. It answers three questions every visitor silently asks: where am I, where am I going, and what am I allowed to do here. Unlike decorative signage, which exists to communicate brand, wayfinding signage exists to communicate direction, identity, and instruction at the exact moment a person needs them. Because guests in a hotel are typically carrying luggage, tired from travel, or unfamiliar with the layout, hotel wayfinding signage must work faster and under worse conditions than signage in almost any other building type. Room number signs are the most visible member of the family, but the complete system also includes directional signs, tactile and braille signs for accessibility, illuminated and emergency signs, elevator and stair markers, and the supporting signage that tells guests where the restaurant, gym, conference rooms, and exits are located.
The Sign Families Inside a Hotel Wayfinding Signage System
A hotel wayfinding signage system is composed of four coordinated families, and a hotel wayfinding signage guide should treat them as one package rather than separate purchases. The first family is identity signage, which tells a guest where they are: room number signs, suite name plates, meeting room signs, and department markers for staff-only areas such as housekeeping rooms and back-of-house entrances. The second family is directional signage, which tells a guest where to go: corridor arrow signs, lobby directory boards, elevator and stair markers, and the arrows that point toward restaurants, function spaces, pool, gym, and parking. The third family is information signage, which tells a guest what they may do: do not disturb and make-up-room signs, occupied and vacant indicators, smoking and no-entry restrictions, and the operational signs that coordinate housekeeping and maintenance. The fourth family is safety and accessibility signage, which is code-driven rather than aesthetic: tactile room numbers with braille, accessible-route signs, stair and exit signage, fire-rated corridor markers, and emergency signage that must meet building and fire code exactly.
Inside those four families the most heavily specified piece is the room number sign, because it appears on every guest door and carries both wayfinding and accessibility obligations. A hotel wayfinding signage guide must treat the room number sign as the anchor of the system: it is the piece guests interact with most, the piece inspectors check for ADA compliance, and the piece that most directly carries the brand finish of the corridor. Supporting identity signs for meeting rooms, staff areas, and suites follow the same material and mounting logic so the corridor reads as one coherent design rather than a patchwork of unrelated plates. The directional and information families then fill in the gaps, guiding movement and coordinating daily operations. When all four families are specified together against the same material palette, finish, mounting method, and code standard, the property gets a wayfinding system that looks intentional, passes inspection, and performs for the full life of the building.
Hotel Wayfinding Signage Categories and Where Each Belongs
Planning a hotel wayfinding signage system means mapping signs to the physical journey of a guest, and a useful hotel wayfinding signage guide organizes categories by placement along that journey. At the property entrance, the first signs are the primary building signage and entry markers that establish arrival. In the lobby, the guest meets the directory board, the front desk identification, and the elevator and stair markers that begin vertical wayfinding. Along guest corridors, the system switches to room number signs, suite plates, and directional arrows at every decision point where a corridor turns or branches. At the guest door, identity and information signage combine: the room number sign, the do not disturb and make-up-room sign, and, in upgraded properties, an electronic status sign. At function spaces and amenities, meeting room signs, conference room slider signs, and directional markers to restaurants, gym, pool, and spa complete the system. Back-of-house areas need their own staff identification and service signage that keeps operations moving without exposing guests to confusion.
Each category carries its own material and code obligations. Room number signs in the United States must satisfy ADA tactile and braille requirements, which sets a hard floor for font, raised text, braille placement, and mounting height regardless of brand taste. Directional signs are usually lighter-duty, allowed larger type, and less constrained by accessibility rules because they are mounted at a readable height and carry no tactile requirement in most cases. Information signs such as do not disturb and make-up-room are guest-facing but not code-constrained, which makes them the easiest place to inject brand personality and customization. Safety and emergency signage is the most strictly regulated family, governed by building and fire code rather than by the designer, and it must be specified from the approved catalog of a compliant manufacturer. A hotel wayfinding signage guide should sequence planning so that code-constrained signs come first, aesthetic decisions come second, and the flexible information signs are used to unify the look.
ADA and Code Requirements for Hotel Wayfinding Signage
Accessibility compliance is the non-negotiable layer of any hotel wayfinding signage system, and the Americans with Disabilities Act is the standard that drives most U.S. hotel specifications. A hotel wayfinding signage guide must put ADA requirements first because they are enforced by inspection and because getting them wrong means re-manufacturing hundreds of signs. Under ADA, permanent room and space identification signs must have raised tactile characters and Grade 2 braille. Tactile characters must be a minimum of 5/8 inch high and raised between 1/32 and 2/32 of an inch. Braille must be placed below the corresponding text and must be domed or rounded. The sign must be mounted on the latch side of the door at a height of 48 to 60 inches above the finished floor, measured to the baseline of the lowest tactile character. These are dimensional rules that a sign manufacturer builds directly into the design, and an experienced OEM will deliver a shop drawing confirming every dimension before mass production begins.
Inspection is where ADA compliance becomes real, and a hotel wayfinding signage guide is worth little if it is not built in a way that inspectors can verify. Sign manufacturers produce tactile and braille signs to exact dimensional tolerances, and a reputable OEM provides certification documentation, shop drawings, and, for larger projects, samples that can be sent to the accessibility consultant before the full run is produced. Properties that buy ADA signage from a generic online vendor often discover at inspection that braille is glossy instead of domed, tactile characters are slightly under the mandated height, or the sign was mounted a few inches outside the 48-to-60 inch band, and each of those failures means re-manufacturing and re-installing every affected sign. Because room number signs repeat across every guest door, a single compliance mistake is multiplied across the whole property, so the guide's role is to close that risk by specifying certified tactile signage and confirming mounting dimensions before production rather than after.
Beyond ADA, hotel wayfinding signage must respect fire and building codes, especially for corridor and exit signage. Signage mounted in a corridor must not reduce the clear width required for exit paths, and projections into the corridor are limited by code. Exit and stair signs are governed by fire code, require specific illumination levels, and in many jurisdictions must be connected to the building emergency power so they remain lit during an outage. Materials matter for code too: some jurisdictions restrict the combustible materials allowed in exit corridors, which can rule out certain plastics or untreated woods and favor metal, acrylic with approved fire ratings, or glass. A compliant hotel wayfinding signage guide will specify not just the appearance but the fire rating, mounting projection, illumination, and emergency power connection of every safety sign, and will source those pieces from a manufacturer that can certify compliance rather than leaving it to the installer to guess.
Choosing Materials for a Hotel Wayfinding Signage System
Material choice defines both the cost and the character of a hotel wayfinding signage system, and the decision should be driven by brand tier, maintenance capacity, and corridor conditions. Brass remains the premium choice for room number and suite signage, delivering weight, timelessness, and a finish that photographs well in luxury corridors, with the trade-off that it requires periodic polishing to hold its luster. Acrylic is the most versatile and budget-friendly option, offering clean modern edges, easy digital printing, custom colors, and excellent resistance to cleaning chemicals, which makes it the default for mid-market and boutique properties and for directional and information signage across all tiers. Stainless steel suits properties with heavy cleaning protocols and high-traffic corridors because it resists corrosion and shows no fingerprints as readily as polished brass. Aluminum, often anodized or powder-coated, gives a mid-tier durable finish with color flexibility. For guest-facing information signs like do not disturb and make-up-room, magnetic, PVC, and fabric-covered hangers are common, with leather and wood options for luxury brands.
Material affects more than looks; it affects the manufacturing route and the total cost per sign. Engraved metal signs require CNC engraving or acid-etch processes, which favor deeper, more premium character and higher unit cost. Digital-printed acrylic signs are manufactured with UV or solvent printers and lamination, which keeps cost low and enables photographic or gradient finishes that metal cannot achieve. Laser-cut and routed metal signs offer dimensional depth for logos and numerals. An experienced OEM manufacturer will recommend a material based on the actual corridor conditions, cleaning regime, and brand tier rather than upselling the most expensive option, and will specify thickness, edge treatment, finish, and mounting hardware that suit the door construction. For a multi-property hotel group, standardizing the material system across properties both reduces per-unit cost through batch production and keeps the brand visually consistent.
Illuminated and Digital Hotel Wayfinding Signage
Illumination turns hotel wayfinding signage from a passive identifier into a legible and premium presence, and it is becoming standard in upgraded properties. A hotel wayfinding signage guide should decide illumination at the system level because it changes power, mounting, and maintenance requirements for every sign involved. LED-backlit room number and suite signs use edge-lit acrylic or backlit channels to cast a soft glow that improves legibility in dark corridors and reads as high-end. Illuminated signs require a low-voltage power source, typically 12 or 24 volt DC, and must be specified with the correct driver, cable routing, and, in many cases, a connection to a central controller so lights can be dimmed at night or shut off during vacancy to save energy. LED lighting offers long life, low heat, and low power draw, but the sign assembly and driver add cost and require a technician to install, so they belong on corridor and suite signs that justify the premium rather than on every single room.
Digital signage is the fast-growing frontier of hotel wayfinding, replacing static room number and status signs with electronic displays that can change content on demand. E-ink signs offer a low-power, paper-like display that can show the room number, do not disturb or make-up-room status, and even personalized greetings, all while sipping power and remaining legible in bright corridor light. Electronic do not disturb and status signs integrate with the property management system so that housekeeping sees a live, centrally updated view of which rooms request service or privacy, removing the need for staff to walk the floors to check physical hangers. LED display signs and lobby directories can show meeting schedules, wayfinding maps, and dynamic content, and pair with room scheduling systems in conference areas. Digital signage raises the hardware cost and adds an integration layer, but for properties that value operational efficiency and modern guest experience, the ROI is real. A hotel wayfinding signage guide should treat digital signage as a decision point: which signs should be static for cost and reliability, and which should be electronic to earn back their cost through operations.
How a Hotel Wayfinding Signage Guide Supports OEM Sourcing
The most practical outcome of a hotel wayfinding signage guide is that it turns a vague project into a manufacturable specification, which is exactly what an OEM manufacturer needs to quote accurately and build to a standard. When a procurement team walks into a supplier conversation with a complete wayfinding schedule, material palette, code checklist, and quantity per sign type, the OEM can confirm compliance, recommend manufacturing processes, and produce accurate unit pricing and lead times. Without that specification, a project drifts into countless clarifying questions, cost overruns, and compliance gaps that surface only at inspection. A good guide also sequences the work for the manufacturer: ADA and fire-code signs are confirmed first, then materials and finishes, then custom branding, then the quantity breaks that unlock lower per-unit cost through batch production.
Sourcing a complete hotel wayfinding signage system from a single OEM supplier carries real advantages over buying each sign family from a different vendor. A single manufacturer keeps the material palette, finish, and mounting hardware consistent across every piece, so the corridor reads as one designed system instead of a mismatch. One supplier also manages the whole quality and lead-time picture, coordinates artwork across the families, and takes responsibility for the system as a whole rather than deflecting between vendors. For a hotel group specifying signs for multiple properties or a renovation program, consolidating with one OEM supplier supports standardization, repeatable pricing, and a single point of contact for artwork revisions and reorders. The trade-off is that a capable OEM must be selected carefully, and a hotel wayfinding signage guide written with procurement in mind will include the supplier qualification questions, sample and prototype requirements, compliance documentation, and packaging and shipping considerations that turn a price list into a reliable partnership.
Planning the Rollout of a Hotel Wayfinding Signage System
The way a hotel wayfinding signage system is rolled out matters as much as the specification, because signage timing drives the construction and renovation schedule. In new construction, room number and code-required signs must be delivered and installed before inspection and before the property can open, which makes lead time a critical procurement variable. An OEM manufacturer with sample capability and batch production can compress the schedule, but only if artwork is finalized early and quantities are locked before the production queue fills. For renovations and rebrands, signage often needs to be phased so the property can keep operating: guest floors are signed floor by floor, meeting rooms and amenities are signed ahead of reopening, and back-of-house signs are swapped with minimal disruption. A realistic hotel wayfinding signage guide plans the delivery in phases, coordinates with the construction or renovation contractor, and confirms installation details such as mounting hardware, power routing for illuminated and digital signs, and site access.
Rollout planning also covers the practical logistics that determine whether the system arrives intact and installable. Signs are shipped in protective packaging sized to survive freight without scratching engraved faces or cracking acrylic edges. Powder-coated metal and polished brass need protective film or tissue layering during transit, and digital and e-ink signs need anti-static and cushioning protection. Imported systems, such as those manufactured in China and shipped to the United States or Europe, add customs, lead-time, and incoterm decisions to the plan, which a guide should flag up front. Finally, a complete rollout includes a spare parts and reorder strategy: spare signage for the most common room numbers, extra mounting hardware, and a documented way to reorder a single sign years later when a room number must be replaced after a room reconfiguration. Planning for that long tail keeps a wayfinding system functional and consistent for the ten to fifteen year life the signage is expected to serve.
Why One Hotel Wayfinding Signage Guide Is Not Enough to Stop
A hotel wayfinding signage guide is a planning document, not a one-time deliverable, because a property's wayfinding needs evolve as the building changes. New meeting rooms are added, restaurant concepts change, wing and floor layouts are reconfigured, and brand standards are refreshed, and each change puts new demand on the sign system. A sign that was correct at opening can become obsolete the day a lobby is remodeled or a conference room is renamed. Properties that treat wayfinding signage as a living system rather than a fixed installation stay ahead of that drift, auditing signage whenever a space changes and refreshing the affected families rather than letting mismatched signs accumulate. Because the manufacturer holds the artwork, tooling, and finish specifications, reordering a matching sign years later is straightforward when the relationship is maintained, which is another reason the OEM sourcing decision is a strategic one.
The value of planning hotel wayfinding signage as a complete system, and buying it from a manufacturer that builds the whole family, is that the property gets coherence, compliance, and longevity that piecemeal purchasing cannot deliver. Guests move more confidently, staff coordinate more efficiently, and inspectors sign off without surprises. A hotel wayfinding signage guide is the tool that gets a project there, but the durable outcome is the relationship and the system it produces. For procurement teams, architects, and hotel groups preparing to source signage, the guide ends where the real work begins: translating this plan into a complete, code-correct, brand-aligned specification that an OEM manufacturer can quote, build, and deliver in phases that fit the property schedule.
Not sure which sensor fits your project?
Talk to our mmWave application engineers for a free consultation.
Specify your hotel project with our engineers
Send your room count, ceiling type, and protocol preference. We will return a sample plan and quote within 24 business hours.
- Move from general guidance into a product or application discussion.
- Use RFQ when pricing, drawings, MOQ, or launch timing needs structure.
- Keep a direct contact path visible for fast clarifications and handoff.