ADA-Compliant Hotel Door Signage Guide for Designers
ADA-compliant hotel door signage guide covering tactile characters, Grade 2 braille, mounting height, and the compliance checklist for room and suite signs.
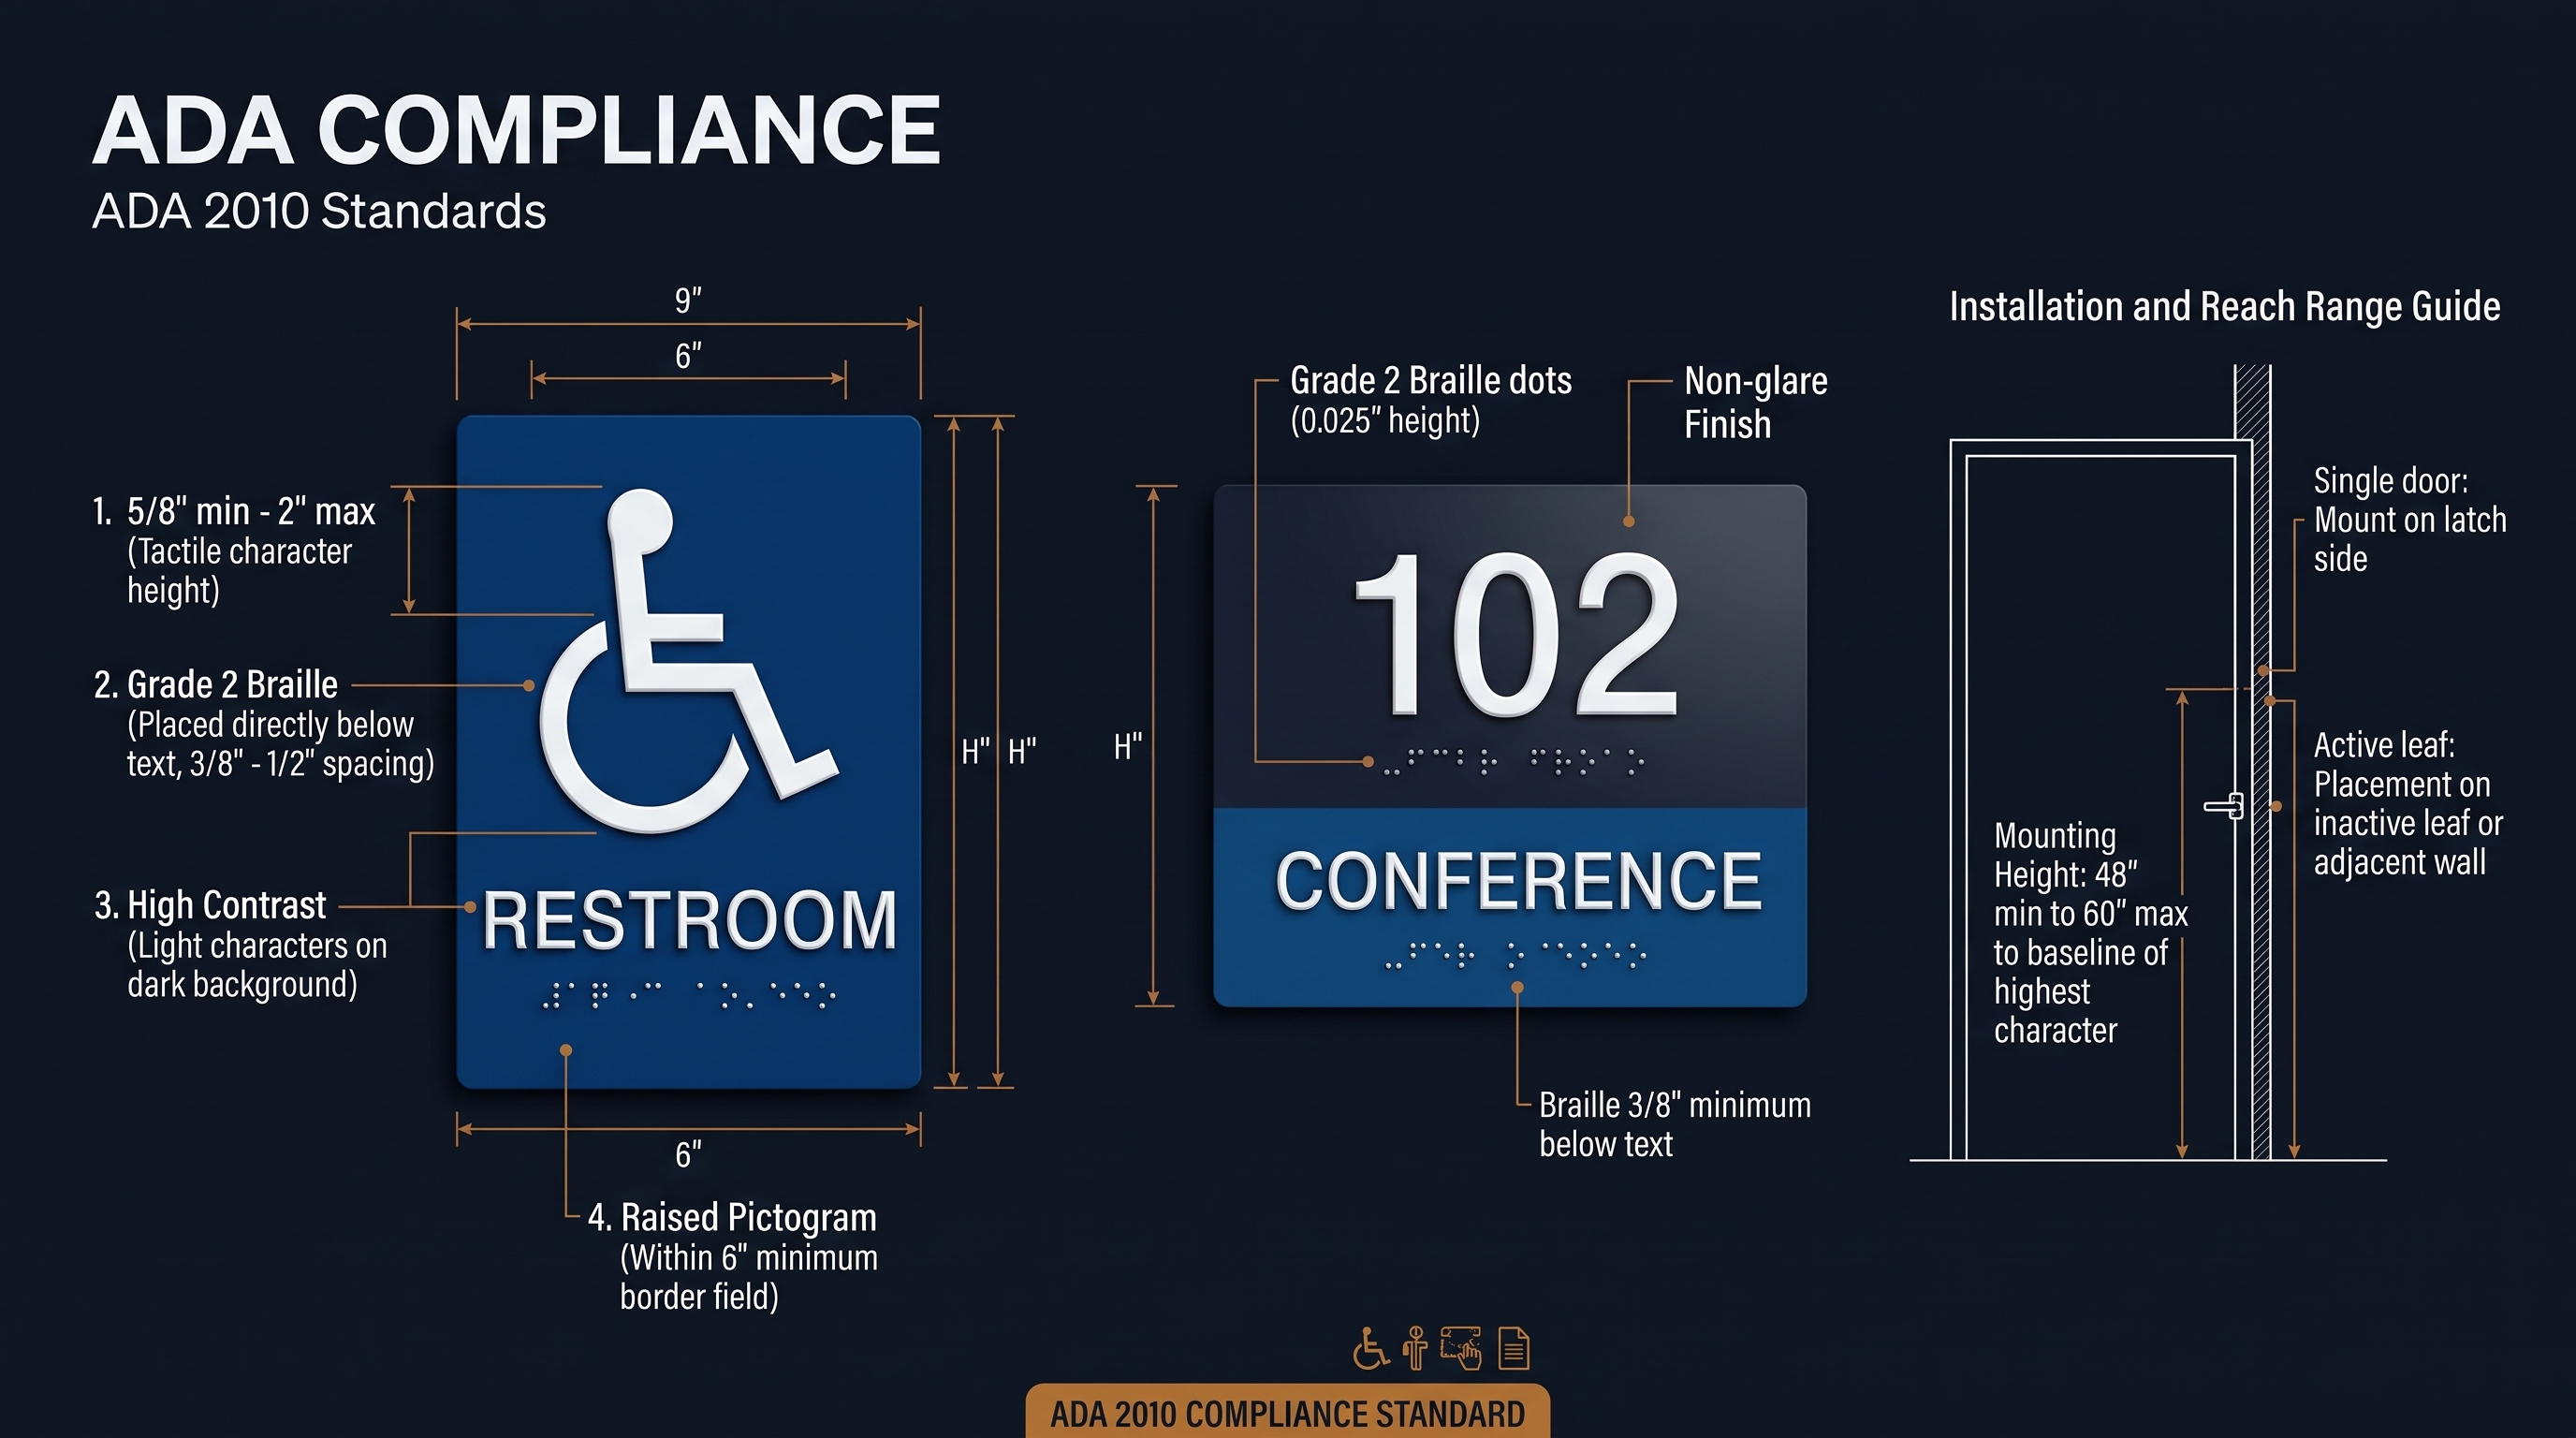
An ADA-compliant hotel door signage guide is the reference that architects, designers, and procurement teams use to build room number and suite signs that meet the Americans with Disabilities Act accessibility standard. ADA compliance for hotel door signage is not optional in the United States, and it is a hard compliance rule enforced by building inspectors, so the signs must be built to exact tactile and braille requirements or the property risks fines, forced re-manufacture, and guest complaints. An ADA-compliant hotel door signage guide should explain exactly how the law translates into physical sign requirements, why the tactile and braille rules exist, how to specify them for room number signs, suite signs, and specialty rooms, and how to avoid the common manufacturing and installation mistakes that turn an otherwise compliant sign into a non-compliant one.
The ADA accessibility standard for room identification signs is one of the most specific and repeatedly tested rules in hospitality signage. It applies to every guest room, every suite, and every meeting room that guests use, because people with visual and motor impairments must be able to locate rooms and navigate the property independently. The rule is not a suggestion; it is a legal requirement, and it directly shapes the design of the room number sign, the suite name plate, and the meeting room sign. An ADA-compliant hotel door signage guide must therefore treat the tactile character, the braille, the mounting height, and the overall sign size as non-negotiable, because any deviation creates a compliance failure that costs money and time to fix.
The ADA Accessibility Standard for Room Identification Signs
The ADA accessibility standard for room identification signs is codified in the ADA Standards for Accessible Design, and it is enforced at inspection time. Under ADA, permanent room and space identification signs must have raised tactile characters and Grade 2 braille. The tactile characters must be a minimum of 5/8 inch high and raised above the sign face between 1/32 and 2/32 of an inch. Braille must be Grade 2 and must be placed below the corresponding text, with the braille cells domed or rounded. The entire sign must be mounted on the latch side of the door, at a height of 48 to 60 inches above the finished floor, measured to the baseline of the lowest tactile character. These are dimensional and functional rules that cannot be waived or negotiated, and they directly determine the size, thickness, and manufacturing process of every room number and suite sign in the property.
The tactile character requirement is the most commonly missed detail. If the raised numerals are too low, too thin, or not raised enough, the sign fails inspection and the property must re-manufacture every sign. The braille line adds another layer of complexity because it takes up space and requires the sign face to be large enough to fit both the raised numerals and the braille without shrinking the tactile characters below the legal minimum. The mounting height rule forces the sign to be placed at a consistent, inspectable location, which means the sign cannot be mounted too high or too low, and it cannot be angled in a way that makes the tactile characters unreadable. An ADA-compliant hotel door signage guide should therefore treat these four elements — raised tactile characters, Grade 2 braille, correct mounting height, and adequate sign size — as the four pillars of compliance.
Font Standards and Character Height for ADA Room Number Signs
Font and character height are the visual and functional core of an ADA-compliant hotel door signage guide, because the raised numerals must be legible to people with low vision and must meet the exact 5/8-inch minimum. The ADA standard requires that the tactile characters be a minimum of 5/8 inch high, which is larger than the printed numerals most people expect. This means the room number sign cannot use a thin or decorative font that would shrink when raised; it must use a bold, blocky font that maintains its height when the characters are raised and engraved or molded. Sans-serif fonts are preferred because they are simpler for tactile reading and because they reduce the risk of the character breaking during production.
The 5/8-inch height is measured to the baseline of the lowest tactile character, and it applies to every numeral, letter, and symbol on the sign. This rule is strict, so a sign that uses a font that appears 0.6 inches high when printed will fail inspection when the characters are raised to the required 5/8 inch. The guide should therefore instruct designers and manufacturers to specify the exact font family, weight, and height in the artwork package, and to include a test sign with the raised characters so the inspector can verify the height before the full run is produced. The same height rule applies to the braille line, which must be clear and readable by touch, so the sign must be large enough to fit both the raised numerals and the braille without crowding.
Grade 2 Braille Requirements for ADA-Compliant Hotel Door Signage
Grade 2 Braille is the only tactile standard allowed for ADA room identification signs, and it is a precise code of cells that convey the room number in a format that can be read by people who are blind or have low vision. Grade 2 Braille uses contractions and abbreviations to fit more information into fewer cells, which makes the braille line shorter and more efficient than Grade 1 Braille. The rule is that the braille must be placed below the corresponding text, with the braille cells domed or rounded and raised above the sign face, and the entire braille line must be aligned with the raised numerals. The sign must be large enough to fit both the raised characters and the braille line without shrinking either, because the ADA standard requires that both be readable.
The placement of the braille line is critical. In most hotels, the room number and suite name are printed or engraved above the braille line, and the braille line is centered or aligned to the left depending on the layout. The sign face must be wide enough to accommodate both the raised numerals and the braille line, and the braille cells must be clear of any decorative elements or shadows that could interfere with tactile reading. An ADA-compliant hotel door signage guide should therefore specify the exact braille code for each room number and suite name, and it should include a braille test sign so the inspector can verify that the braille is Grade 2 and properly raised. The guide should also remind the team that braille must be included on every room number and suite sign, because omitting braille on any room creates a compliance failure that affects the entire property.
Mounting Height Rules for ADA-Compliant Hotel Door Signage
The mounting height rule is the most frequently inspected detail in ADA room signage, and it is enforced at the moment the inspector walks the floor. The ADA standard requires that the sign be mounted on the latch side of the door, 48 to 60 inches above the finished floor, measured to the baseline of the lowest tactile character. This means the sign cannot be mounted too high, because the tactile characters would be out of reach, and it cannot be mounted too low, because the tactile characters would be below the required height. The measurement is taken from the finished floor to the baseline of the lowest tactile character, so the inspector uses a level and a measuring tape to confirm the sign is in the 48-to-60 inch band.
The mounting height rule applies to every room number sign, suite name plate, and meeting room sign that guests use. It is a hard dimensional requirement, not a suggestion, and it is one of the first things that causes a sign to fail inspection. The guide should instruct installers to mount the signs at the exact height and on the latch side of the door, and it should require the manufacturer to provide a mounting template and a test sign with the raised characters so the installer can confirm the height before the full run is installed. The guide should also remind the team that the sign must remain in the 48-to-60 inch band even after the door is hung, because door thickness and frame adjustments can move the sign slightly, and any movement outside the band creates a compliance failure.
ADA-Compliant Hotel Door Signage Materials and Construction
The material and the construction method of an ADA-compliant hotel door signage guide determine whether the raised tactile characters and the braille line can be produced to the exact dimensional standard, and this is where an OEM manufacturer's process matters most. The most common compliant construction is a photopolymer sign, where the tactile characters and braille are raised from a single durable layer bonded to a base plate, giving clean edges and consistent height across the sign. Engraved metal and acrylic signs achieve compliance through routing or sandblasting that leaves the raised characters proud of the surface, a method favored for brass, stainless, and aluminum room plates that match a hotel's premium finish. Laser-cut acrylic builds the characters and braille as raised layers laminated to the face, offering a modern flat look that still meets the tactile minimum. Each process must hold the 5/8-inch minimum character height and the domed braille cells to tolerance, so the construction method and the material are chosen together with the compliance requirement rather than after it.
Material choice also affects how well the sign retains its tactile quality over the life of the property. A room number sign that guests touch constantly, and that is cleaned with chemicals in a high-touch corridor, must keep its raised characters and braille legible for the full service life, not fade or wear flat within the first year. Photopolymer holds its edge well under repeated cleaning, while lacquered metal needs a protective finish that does not fill in the tactile recesses. Acrylic raised characters should be thick enough to resist chipping at the edges from luggage and carts. An ADA-compliant hotel door signage guide should therefore specify both the compliance dimensions and the material and construction that preserve those dimensions over time, because a sign that is compliant at installation but wears below standard within two years is a compliance failure that returns silently. The finish is not just aesthetic; it is part of the accessibility performance.
ADA-Compliant Hotel Door Signage for Suites, Meeting Rooms, and Specialty Spaces
ADA compliance does not stop at the guest room number plate, because every space a guest must identify carries the same tactile and braille obligation, and an ADA-compliant hotel door signage guide should cover the full range. Suites, which are named as well as numbered in many properties, need the suite name, the room number, or both rendered in raised tactile characters with Grade 2 braille, so a guest with low vision can locate a presidential suite by name as easily as by number. Meeting and conference rooms, which guests book and must find, carry the same requirement for tactile identification and braille on their door signs. Accessible guest rooms must be identified with the international symbol of accessibility as well, and restrooms, fitness rooms, and other guest amenities that have identification signs must meet the tactile and braille rules too. Treating compliance as a property-wide system rather than a per-door checklist is what keeps a hotel from passing some signs and failing others at inspection.
The specialty spaces also test how well the numbering and naming system holds up under the tactile requirement. A suite with a long name, a meeting room with a complex designation, or a space identified only by a logo must still fit the tactile characters and braille at the legal minimum without crowding, which is why a concise naming convention supports compliance as much as it supports wayfinding. Braille is space-inefficient, so a long suite name produces a long braille line and a larger sign, and the guide should flag that these specialty signs often need a larger face size than a simple room number plate. An ADA-compliant hotel door signage guide should therefore list suites, meeting rooms, accessible rooms, and guest amenity spaces in the signage schedule with their full tactile and braille content, so the manufacturer builds every sign to the same standard and the property passes inspection with no gaps.
Mounting and Installation Best Practices for ADA-Compliant Hotel Door Signage
A compliant sign installed incorrectly is a failed sign, so an ADA-compliant hotel door signage guide must treat installation as part of the compliance obligation rather than an afterthought. The sign must be mounted on the latch side of the door, meaning the side with the door handle and lock, because that is where a person with a visual impairment naturally reaches to identify the room. The tactile baseline must sit between 48 and 60 inches above the finished floor, measured to the baseline of the lowest tactile character, not the top of the sign. The sign must be mounted flat and level so the tactile characters present consistently, and it must not project into the corridor in a way that violates fire and building codes or creates a hazard for passing traffic. A mounting template supplied by the manufacturer, sized to the actual sign, is the practical tool that prevents the most common installation errors.
Installation also requires verification after the sign is on the door, because the finished-floor height can shift with carpet, the door frame can sit proud or recessed, and the sign can drift outside the band as the building settles. The guide should instruct the installer to measure the tactile baseline with a level and a measuring tape after mounting, and to confirm the latch-side placement on the actual door rather than assuming the template line. Where the door construction makes the latch side awkward, such as a double door or a sliding door, the guide should specify the approved placement that keeps the tactile characters reachable and in band. An ADA-compliant hotel door signage guide that includes this verification step closes the loop between the manufactured sign and the installed reality, so the property is not surprised at inspection by a sign that was built right and hung wrong.
Common ADA Compliance Mistakes in Hotel Door Signage
An ADA-compliant hotel door signage guide is most useful when it highlights the mistakes that cause the most compliance failures, because those are the errors that turn a good sign into a costly rework. The most common mistake is the tactile character height, where the raised numerals are slightly under the 5/8-inch minimum, often because the font is too thin or the character is not raised enough. The second most common mistake is the braille line, where the braille is missing, incorrectly placed, or not properly raised, or where the braille line is too short to fit the room number. The third is the mounting height, where the sign is mounted outside the 48-to-60 inch band, often because the installer used a wrong template or the door frame shifted after installation.
The fourth mistake is the sign size, where the sign is too small to fit both the raised numerals and the braille line without crowding. The fifth is the braille cell quality, where the braille cells are not domed or rounded or are too shallow to be read by touch. The sixth is the overall sign finish, where the sign is not smooth or is too reflective, which interferes with tactile reading. An ADA-compliant hotel door signage guide should therefore list these six common mistakes and explain exactly how to avoid them, because addressing these issues up front prevents the re-manufacture and re-installation costs that turn a small compliance error into a major budget overrun.
Sourcing ADA-Compliant Hotel Door Signage from an OEM Manufacturer
An ADA-compliant hotel door signage guide earns its keep at the point of sourcing, because compliance is built into the manufacturing, and an OEM manufacturer that understands the ADA is the difference between passing inspection and re-making the whole run. A qualified OEM confirms the tactile height, the Grade 2 braille content, the sign size, and the mounting dimensions in a shop drawing before production, and it provides a pre-production sample or test sign that the design team and, where appropriate, the accessibility consultant can approve against the standard. The buyer should ask the manufacturer to document the compliance of its tactile and braille signs, and to confirm the exact material and construction that produce the raised characters and domed braille cells. Sourcing from a manufacturer that treats ADA as a routine spec, rather than a special request, removes the compliance risk that a generic sign vendor cannot manage.
The procurement discipline is the same as for any hotel sign program: specify the full scope, request line-item quotations that include compliance documentation and samples, confirm the sample against the standard, and inspect the finished run before shipment. Because ADA room signs repeat across every door, an accurate sample and a clean production run protect the entire property, and a cheap sign from an unqualified source becomes an expensive rework when it fails at inspection. An ADA-compliant hotel door signage guide therefore steers the team toward a manufacturer that can produce the whole compliance set, room numbers, suites, meeting rooms, and guest amenity spaces, to one consistent standard, with the braille, the materials, and the mounting hardware supplied together. That single-source approach is what turns a scattered set of purchases into a property-wide compliance pass.
How an ADA-Compliant Hotel Door Signage Guide Reduces Risk
The real value of an ADA-compliant hotel door signage guide is risk reduction, because it turns a legal requirement into a documented, manufacturable specification that passes inspection the first time. When the guide is used, the team specifies the exact tactile height, the exact braille code, the exact mounting height, and the exact sign size, and the manufacturer produces the sign to those measurements. The guide also includes the mounting template and the test sign, so the installer confirms the height before the full run is installed. The guide further requires the manufacturer to provide the ADA compliance certificate and the test results, so the property can show the inspector the documentation before the signs are accepted.
The risk reduction is most visible in the compliance pass. When the signs are built to the guide, the inspector sees raised characters, proper braille, correct mounting height, and a sign size that fits both the numerals and the braille. When the signs are built to the guide, the property avoids the fines, the re-manufacture, and the guest complaints that come from non-compliant signage. The guide also protects the brand, because it ensures every room number and suite sign meets the same accessibility standard, so the property looks consistent and professional rather than patchy. For architects, designers, and procurement teams preparing to specify hotel signage, the guide ends where the compliance begins, with a room number sign that is not only legible but legally compliant.
Not sure which sensor fits your project?
Talk to our mmWave application engineers for a free consultation.
Specify your hotel project with our engineers
Send your room count, ceiling type, and protocol preference. We will return a sample plan and quote within 24 business hours.
- Move from general guidance into a product or application discussion.
- Use RFQ when pricing, drawings, MOQ, or launch timing needs structure.
- Keep a direct contact path visible for fast clarifications and handoff.